
92 Corby Crescent
Brampton South · Brampton · ON · L6Y 1H1
On market 3 days
About this property
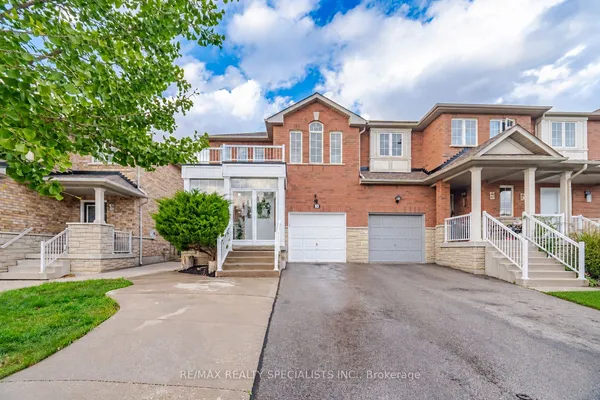
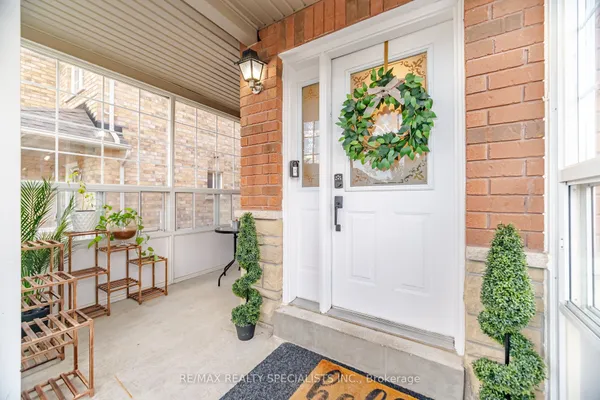
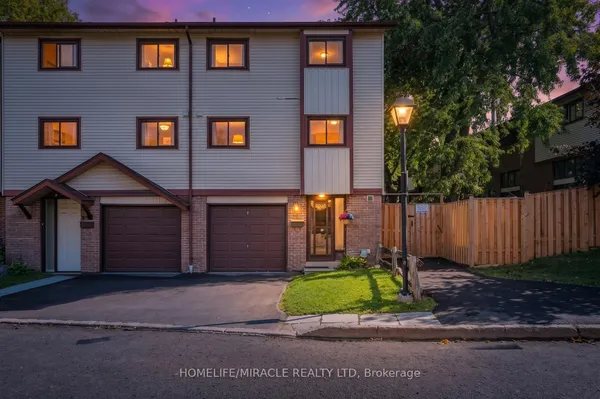
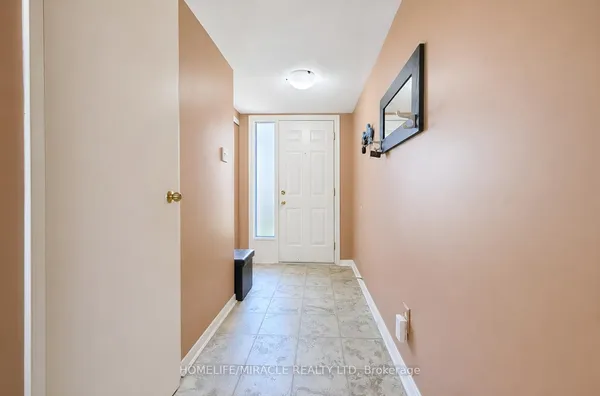
Absolutely Stunning 3+2 Bedroom Corner Townhome With A Legal Finished Basement, Backing Onto A Park. Fully Renovated Inside And Out In 2026, This Beautiful Home Offers Modern Finishes And Abundant Natural Light. The Main Level Features An Open-Concept Living And Dining Area With Wide-Plank Flooring And Pot Lights Throughout. The Upgraded Two-Tone Luxury Kitchen Showcases Deep Drawers, S/S Appliances, Crown Moulding, Quartz Countertops And Backsplash. The Second Floor Offers 3 Generously Sized Bedrooms And A Beautifully Renovated Full Bathroom Featuring A Modern 24" x 48" Tiled Walk-In Shower. The Professionally Finished Legal 2-Bedroom Basement Includes A Second Full Bathroom, Providing Excellent Space For Extended Family Or Potential Rental Income. The Rear Door Also Offers Potential For A Separate Entrance. Excellent Parking For Up To 5 Vehicles, Brand-New Front And Rear Concrete, Upgraded Front And Back Doors With Built-In Blinds, Energy-Efficient Windows, Furnace, A/C And HRV System. The Corner Lot Provides Additional Outdoor Space With A View Of The Park. Conveniently Located Close To Schools, Parks, Public Transit, Shopping And Highways, This Turnkey Home Is An Excellent Opportunity For Families, Investors Or First-Time Home Buyers.
Key facts
Property details
Rooms & baths
Building & utilities
Parking
Lot
Financial
Mortgage calculator
Location
Market Overview
Brampton
Listing data provided by the Toronto Regional Real Estate Board (TRREB).
Similar properties
The listing data is provided under copyright by the Toronto Regional Real Estate Board (TRREB). The listing data is deemed reliable but is not guaranteed accurate by TRREB. The trademarks MLS®, Multiple Listing Service® and the associated logos are owned by The Canadian Real Estate Association (CREA) and identify the quality of services provided by real estate professionals who are members of CREA.
Last updated: October 8, 2026.