
45 Parkside Drive
Brampton South · Brampton · ON · L6Y 2H1
Listed yesterday
About this property
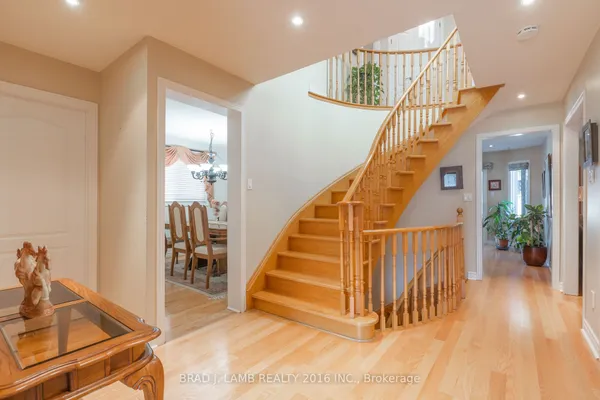
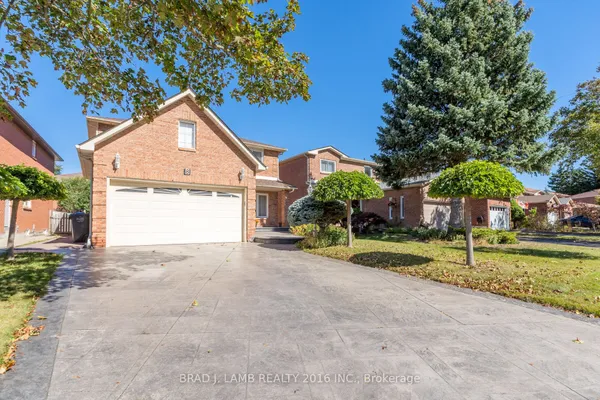
**PRIME BRAMPTON DETACHED HOME WITH LEGAL BASEMENT APARTMENT!** Welcome to this spacious 4+1 bedroom home in an established Brampton neighbourhood, offering a functional layout ideal for growing families or those seeking flexible living arrangements. The main level features 4 generously sized bedrooms and an upgraded kitchen with granite countertops and ample cabinetry. Additional highlights include updated windows, a paved driveway, a concrete front patio, and an updated metal roof. A major highlight is the fully finished, legally registered basement apartment, featuring a separate entrance, separate laundry, 1 bedroom, and a spacious library/den comparable in size to the bedroom. Conveniently located within walking distance to Sheridan College, local schools, parks, shopping plazas, and public transit. A fantastic opportunity for families or buyers seeking additional living space and potential rental income!
Key facts
Property details
Rooms & baths
Building & utilities
Parking
Lot
Financial
Rooms
14 rooms on 4 level s
| Type | Dimensions | Features |
|---|---|---|
| Ground | ||
| Living Room | 27'6" × 11'1" | Hardwood Floor |
| Dining Room | 27'6" × 11'1" | Combined w/LivingHardwood Floor |
| Kitchen | 17' × 11' | Combined w/BrGranite Counters |
| Breakfast | 17' × 11' | Combined w/Kitchen |
| Family Room | 15' × 12'3" | Hardwood FloorW/O To Patio |
| Second | ||
| Primary Bedroom | 18'6" × 11'2" | |
| Bedroom 2 | 12'5" × 8'8" | |
| Bedroom 3 | 11'5" × 8'11" | |
| Bedroom 4 | 9'11" × 8'8" | |
| Basement | ||
| Kitchen | 10'7" × 9'6" | |
| Great Room | 21'6" × 12'6" | |
| Bedroom | 14' × 10'7" | |
| Den | 12'6" × 10'9" | |
| Other | ||
| Room | — | |
Mortgage calculator
Location
Market Overview
Brampton
Listing data provided by the Toronto Regional Real Estate Board (TRREB).
Similar properties
The listing data is provided under copyright by the Toronto Regional Real Estate Board (TRREB). The listing data is deemed reliable but is not guaranteed accurate by TRREB. The trademarks MLS®, Multiple Listing Service® and the associated logos are owned by The Canadian Real Estate Association (CREA) and identify the quality of services provided by real estate professionals who are members of CREA.
Last updated: October 9, 2026.