
1362 Windsor Drive
810 - Brockville · Brockville · ON · K6V 3H9
On market 20 days
About this property
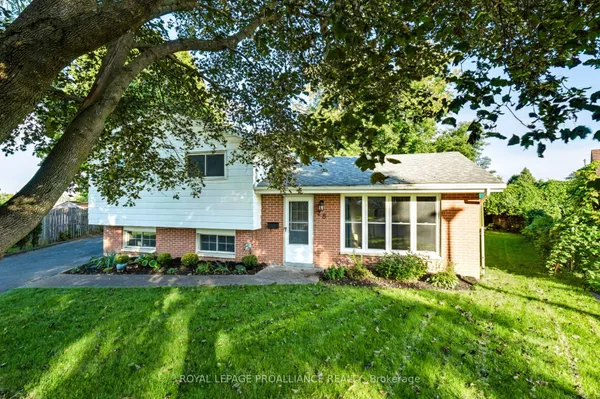
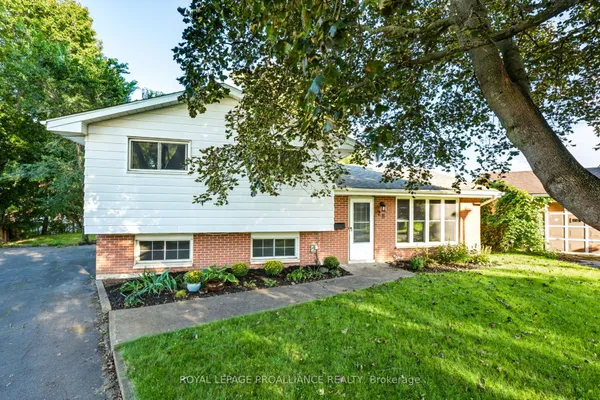
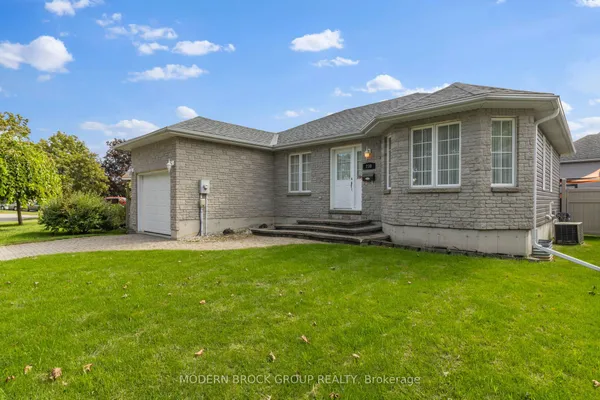
Looking for your first home, starting over, moving into town, or ready to downsize? Be sure to check out this raised bungalow featuring 2+1 bedrooms and 1 bathroom, with a detached garage and the potential to easily convert the upper level back to a 3-bedroom layout. The main level offers a bright and comfortable living room that flows into the dining area and kitchen, along with a bonus sunroom that provides additional space to relax or entertain during the warmer months. Also located on this level is the oversized primary bedroom, a second bedroom, and a 3-piece bathroom. Head downstairs to the lower level where you will find a third bedroom, spacious family room with a gas fireplace to keep toasty warm this winter, laundry area, and additional space to suit your needs. This level has a separate entrance at the back, making it easy to convert to a separate living space for a family member or to potential rental income. Conveniently located close to schools, shopping, and local transportation, this home offers an excellent in-town location. The backyard is partially fenced and could easily be completed to create a secure space for children, grandchildren, or your furry family members. A great opportunity for buyers looking for a comfortable home in a convenient location!
Key facts
Property details
Rooms & baths
Building & utilities
Parking
Lot
Financial
Rooms
14 rooms on 2 level s
| Type | Dimensions | Features |
|---|---|---|
| Main | ||
| Foyer | 3'11" × 6'8" | |
| Living Room | 14'8" × 14'10" | |
| Kitchen | 10'4" × 10'5" | |
| Dining Room | 9'5" × 10'10" | |
| Sunroom | 10'1" × 15'10" | |
| Primary Bedroom | 10'10" × 19'7" | |
| Lower | ||
| Family Room | 9'6" × 12'6" | |
| Bathroom | 6'11" × 9'6" | |
| Laundry | — | |
| Family Room | 22' × 22'4" | |
| Bedroom 3 | 11'2" × 13'1" | |
| Laundry | 10'2" × 10'11" | |
| Utility Room | 7'1" × 10'10" | |
| Room | — | |
Mortgage calculator
Location
Market Overview
Brockville
Listing data provided by the Toronto Regional Real Estate Board (TRREB).
Similar properties
The listing data is provided under copyright by the Toronto Regional Real Estate Board (TRREB). The listing data is deemed reliable but is not guaranteed accurate by TRREB. The trademarks MLS®, Multiple Listing Service® and the associated logos are owned by The Canadian Real Estate Association (CREA) and identify the quality of services provided by real estate professionals who are members of CREA.
Last updated: October 8, 2026.