
36 Lachlan Drive
Central West · Ajax · ON · L1T 1N6
On market 17 days
About this property
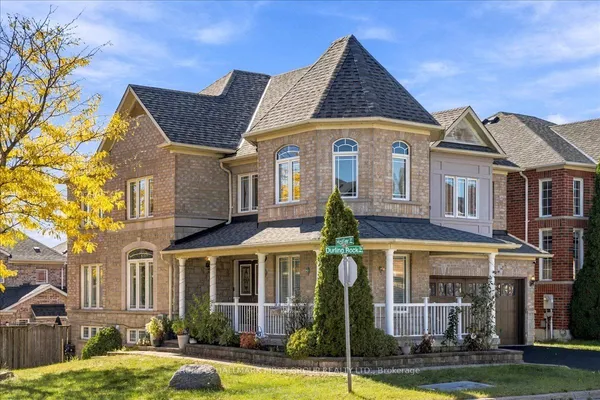
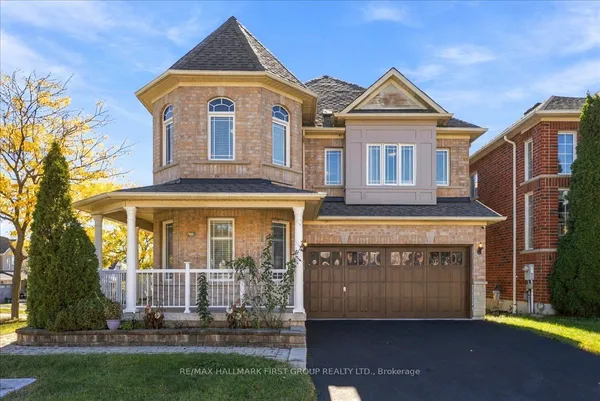
Lovely 4 Bedroom Family Home With A Separate Entrance To A 1 Bedroom In-Law Basement Apartment. Fully Renovated From Top To Bottom With Pot Lights All Over The Ceiling., 2 Separate Laundry, Walk-Out Eat In Kitchen To Large Deck. Master Bedroom With 4 Piece Ensuite And His/Hers Closet. Main Floor Has Family Room With Fireplace. Large Porch Enclosure, Access Driveway From The Garage To House. Steps To Schools, Transit And Shopping, Minutes To Hwy 401 & Go Station. The Main Floor Layout Is Both Functional And Inviting, With Spacious Rooms That Make Everyday Living And Entertaining Feel Effortless. The Hearts Of The Home Is A Gorgeous Renovated Kitchen Featuring Quartz Countertops, And A Walkout To The Backyard Large Deck, Perfect For Summer Nights, Morning Coffee Or Hosting Friends And Family. Family Room On The Main Floor With Fireplace To Make Cozy Living During Winter. Second Floor The Primary Bedroom Is A True Retreat, Oversized And Bright, It Offers His And Hers Closets, With 4 Pc Ensuite Bathroom. All Bathrooms Have Been Recently Renovated, Bringing A Fresh, Modern Feel Throughout The Home. New Stairs And Carpet Free New Flooring. Basement Room Has Carpet To Feel Warm And Comfy During Winter, Adds To The Beauty. The Fully Furnished Basement Add Incredibly Flexibility With Additional Bedroom, Full 3 Pc Bathroom, Kitchen, And Family Area With Separate Laundry, Making It Ideal For An In-Law Suite Or Guest Space. Thoughtfully Upgraded And Move-In Ready!
Key facts
Property details
Rooms & baths
Building & utilities
Parking
Lot
Financial
Rooms
10 rooms on 3 level s
| Type | Dimensions | Features |
|---|---|---|
| Main | ||
| Living Room | 15' × 10' | Combined w/Dining |
| Dining Room | 10' × 10' | Combined w/Living |
| Family Room | 17' × 9' | Fireplace |
| Second | ||
| Primary Bedroom | 15' × 10' | 4 Pc EnsuiteHis and Hers Closets |
| Bedroom 2 | 10' × 7'10" | Closet |
| Bedroom 3 | 10' × 8'10" | Closet |
| Bedroom 4 | 9' × 8' | Closet |
| Basement | ||
| Bedroom | 13'9" × 9'2" | 3 Pc Ensuite |
| Recreation | 0' × 0' | |
| Kitchen | 0' × 0' | Ceramic Backsplash |
Mortgage calculator
Location
Market Overview
Ajax
Listing data provided by the Toronto Regional Real Estate Board (TRREB).
Similar properties









The listing data is provided under copyright by the Toronto Regional Real Estate Board (TRREB). The listing data is deemed reliable but is not guaranteed accurate by TRREB. The trademarks MLS®, Multiple Listing Service® and the associated logos are owned by The Canadian Real Estate Association (CREA) and identify the quality of services provided by real estate professionals who are members of CREA.
Last updated: October 8, 2026.