
98 Guildwood Drive
Bowmanville · Clarington · ON · L1C 5C8
On market 16 days
About this property
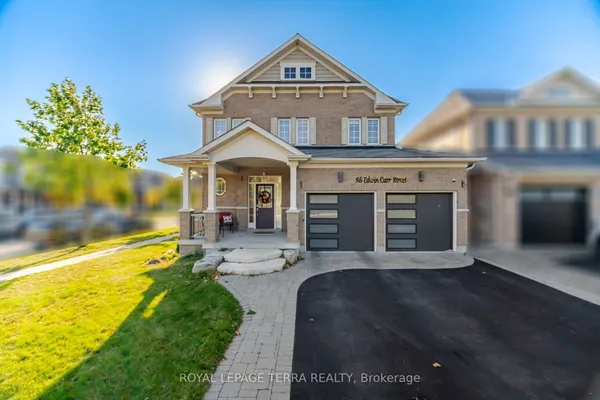
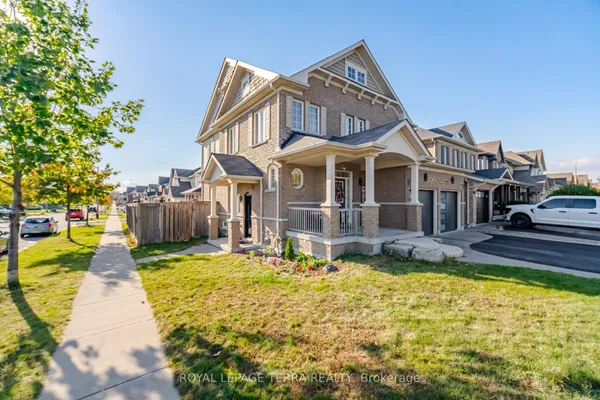
Welcome To This Bright And Beautifully Updated Home Featuring A Newly Renovated Foyer and Modern Kitchen With Quartz Countertops, Stylish Cabinetry, Black Appliances And A Spacious Island. The Open-Concept Living Area Offers Abundant Natural Light, While The Finished Lower Level Provides Flexible Additional Living Space And An Extra Bedroom. Situated Across Soper Valley Creek Trail, Walking Distance to John M. James Public School and A Short Drive to Metro, Shoppers and more, This Property Is In A Prime Location. Complete With Contemporary Flooring, Updated Bathrooms, Generous Bedrooms, Updated Furnace (2022), Updated Roof, Brand new A/C And A Private Fenced Backyard With A Patio-This Move-In-Ready Property Is Perfect For Comfortable Everyday Living And Entertaining!!!
Key facts
Property details
Rooms & baths
Building & utilities
Parking
Lot
Financial
Rooms
6 rooms on 2 level s
| Type | Dimensions | Features |
|---|---|---|
| Main | ||
| Living Room | 10'5" × 10'11" | Pot LightsHardwood Floor |
| Kitchen | 16'10" × 10'5" | W/O To PatioBreakfast Area |
| Primary Bedroom | 12'8" × 10'11" | 3 Pc EnsuiteHardwood Floor |
| Second | ||
| Bedroom 2 | 12'10" × 10'5" | Hardwood Floor |
| Bedroom 3 | 13'4" × 9' | Hardwood Floor |
| Bedroom 4 | 15'6" × 13'5" | Hardwood Floor |
Mortgage calculator
Location
Market Overview
Clarington
Listing data provided by the Toronto Regional Real Estate Board (TRREB).
Similar properties










The listing data is provided under copyright by the Toronto Regional Real Estate Board (TRREB). The listing data is deemed reliable but is not guaranteed accurate by TRREB. The trademarks MLS®, Multiple Listing Service® and the associated logos are owned by The Canadian Real Estate Association (CREA) and identify the quality of services provided by real estate professionals who are members of CREA.
Last updated: October 8, 2026.