
170 Elmer Adams Drive
Courtice · Clarington · ON · L1E 0G4
On market 14 days
About this property
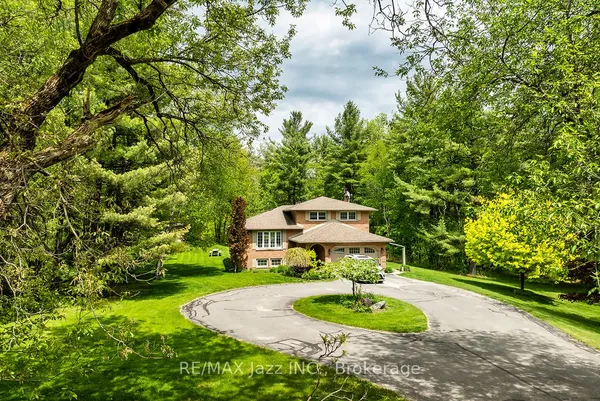
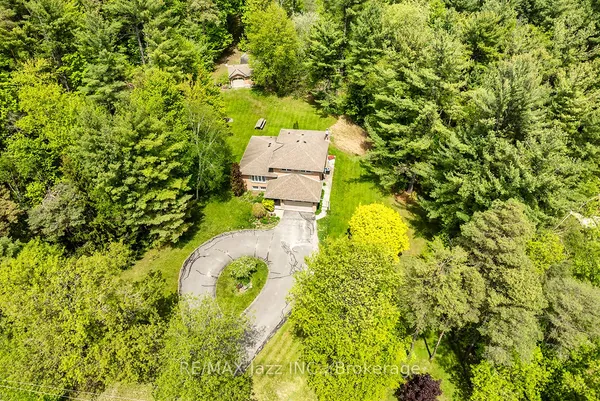
Welcome to 170 Elmer Adams Drive, Courtice! This spacious 2,056 sq. ft. Halminen-built home offers a versatile layout ideal for families and multi-generational living. Beautiful double door entry welcomes you into the open concept living and dining rooms. Upgraded kitchen with quartz counters, stainless steel appliances and ample storage in the modern cabinets. Upper level boasting 4 bedrooms, incl primary retreat with walk-in closet and 4pc ensuite. The fully finished basement features 1-bedroom with its own kitchen, office & living room, offering excellent flexibility for extended family, guests, or additional living space. With generous living spaces, thoughtful upgrades, and plenty of potential, this home is an excellent opportunity for families looking for comfort, style, and room to grow.
Key facts
Property details
Rooms & baths
Building & utilities
Parking
Lot
Financial
Rooms
12 rooms on 3 level s
| Type | Dimensions | Features |
|---|---|---|
| Main | ||
| Kitchen | 10'7" × 20'7" | Ceramic FloorEat-in Kitchen |
| Family Room | 14'5" × 12'11" | Hardwood FloorPot Lights |
| Living Room | 11'2" × 12' | Hardwood FloorCombined w/Dining |
| Dining Room | 11'2" × 12' | Hardwood FloorCoffered Ceiling(s) |
| Second | ||
| Primary Bedroom | 14'5" × 12'7" | BroadloomWalk-In Closet(s) |
| Bedroom 2 | 11'2" × 11'10" | BroadloomDouble Closet |
| Bedroom 3 | 10' × 10'6" | BroadloomDouble Closet |
| Bedroom 4 | 10'2" × 9'7" | BroadloomDouble Closet |
| Basement | ||
| Kitchen | 14'1" × 6'11" | Ceramic FloorQuartz Counter |
| Bedroom | 14' × 12'8" | Laminate |
| Living Room | 11'11" × 8'4" | Laminate |
| Office | 15'4" × 7'10" | LaminatePot Lights |
Mortgage calculator
Location
Market Overview
Clarington
Listing data provided by the Toronto Regional Real Estate Board (TRREB).
Similar properties










The listing data is provided under copyright by the Toronto Regional Real Estate Board (TRREB). The listing data is deemed reliable but is not guaranteed accurate by TRREB. The trademarks MLS®, Multiple Listing Service® and the associated logos are owned by The Canadian Real Estate Association (CREA) and identify the quality of services provided by real estate professionals who are members of CREA.
Last updated: October 8, 2026.