
53 Pebblehill Square
Agincourt North · Toronto E07 · ON · M1S 2P8
On market 7 days
About this property
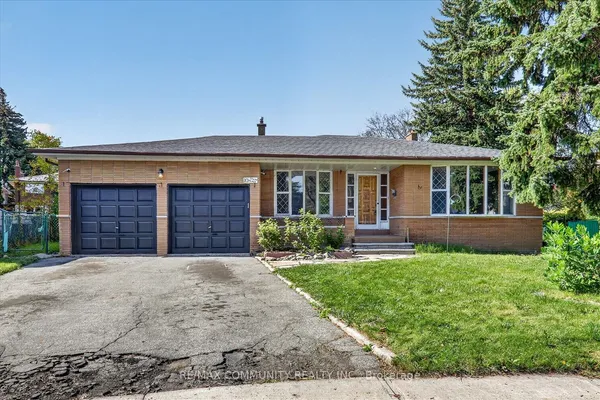
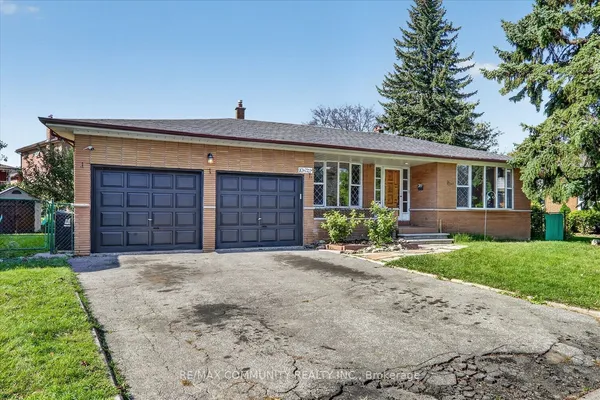
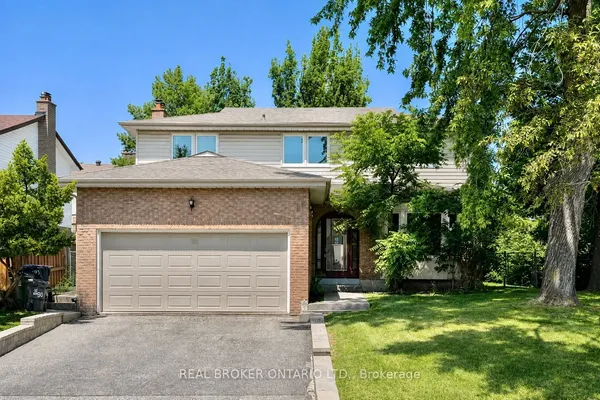
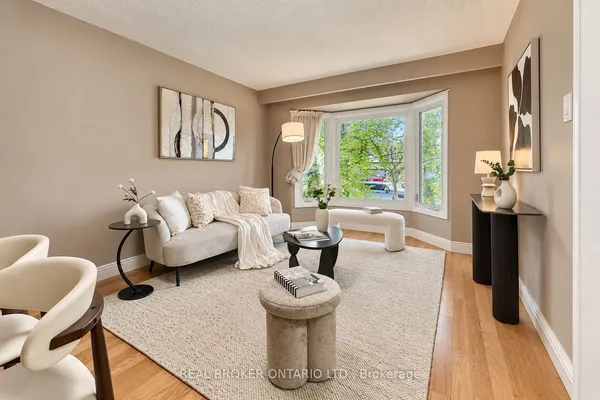
Recent Renovated From Top To Bottom! Paint (2022), Modern Kitchen W. Quarts Countertop (2022),Appliances (2022), Roof Shingles (2017), Vinyl Windows (2017), New Hardwood Floor (2023).Lovely Fully Detached Home In A Desirable Neighborhood, Conveniently Located Within WalkingDistance To Public Transit, Schools, And Shops. Photos are virtually staged.
Key facts
Open houses
Property details
Rooms & baths
Building & utilities
Parking
Lot
Financial
Rooms
8 rooms on 3 level s
| Type | Dimensions | Features |
|---|---|---|
| Main | ||
| Living Room | 17'1" × 11'6" | Open ConceptOverlooks Frontyard |
| Dining Room | 11'2" × 10'2" | Open ConceptSide Door |
| Kitchen | 16'1" × 11' | Breakfast AreaW/O To Patio |
| Upper | ||
| Primary Bedroom | 13'9" × 11' | ClosetHardwood Floor |
| Bedroom 2 | 11'2" × 9'2" | ClosetHardwood Floor |
| Bedroom 3 | 11'10" × 9' | ClosetHardwood Floor |
| Basement | ||
| Family Room | 26'3" × 18'10" | Vinyl Floor |
| Laundry | 6'7" × 4'11" | Vinyl Floor |
Mortgage calculator
Location
Market Overview
Toronto E07
Listing data provided by the Toronto Regional Real Estate Board (TRREB).
Similar properties
The listing data is provided under copyright by the Toronto Regional Real Estate Board (TRREB). The listing data is deemed reliable but is not guaranteed accurate by TRREB. The trademarks MLS®, Multiple Listing Service® and the associated logos are owned by The Canadian Real Estate Association (CREA) and identify the quality of services provided by real estate professionals who are members of CREA.
Last updated: October 8, 2026.