
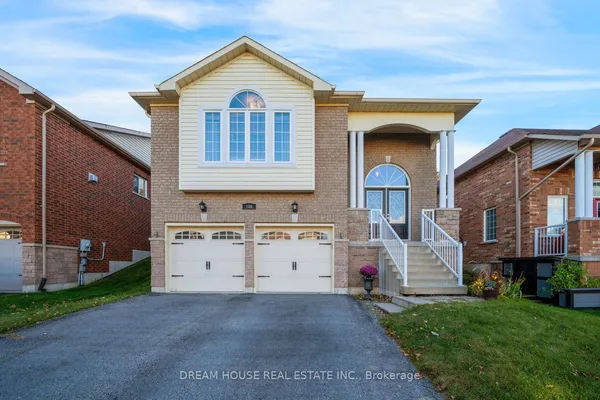
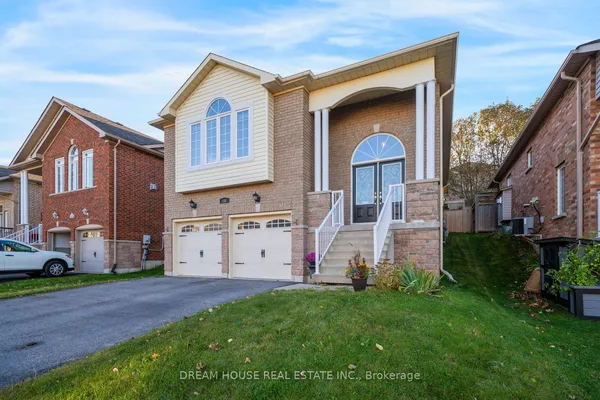
112 Roy Nichols Drive
Courtice · Clarington · ON · L1E 0H7
On market 5 days
About this property
Exceptional 4+1 Bedroom Home | Beautifully Upgraded & Move-In ReadyWelcome to a home where thoughtful design, quality upgrades & beautiful living spaces come together effortlessly. From the gorgeous stone front walkway & welcoming foyer to the spectacular backyard retreat, every detail has been carefully considered.The bright, open-concept main floor features chair rail, custom laundry, luxury vinyl flooring & an inviting flow for everyday living and entertaining. At the heart of the home is a stunning chef's kitchen with centre island, custom backsplash, stainless steel hood fan & under-cabinet lighting.The dining room features a cozy gas fireplace & overlooks the spacious family room, complete with a custom-built feature wall, LED lighting & second electric fireplace. French doors provide a seamless connection to the backyard.Outside, enjoy your own private retreat with custom gardens, raised garden beds, privacy panels, two natural gas hookups and garden shed - perfect for entertaining, gardening or simply relaxing.Upstairs, four generous bedrooms include a spacious primary suite with walk-in closet and luxurious 5-piece ensuite. Three additional bedrooms share a beautifully appointed family bath with double sinks, quartz counters & walk-in shower.The professionally finished lower level adds exceptional versatility with wet bar, luxury vinyl flooring, custom 3-piece bath & spacious fifth bedroom with egress window - ideal for guests, teenagers, a home office or additional family living.Extensive upgrades include fresh paint & main-floor flooring in 2026, professionally finished basement, custom kitchen, upgraded lighting, insulated garage doors, 30-amp garage panel and app-controlled GEM lighting. Additional features include a retractable porch privacy screen, glass front door with built-in screen & rear deck privacy panels.Beautifully finished. Thoughtfully upgraded. Ready to simply move in & enjoy.When you want perfection without the work... welcome home!
Key facts
Property details
Rooms & baths
Building & utilities
Parking
Lot
Financial
Mortgage calculator
Location
Market Overview
Clarington
Listing data provided by the Toronto Regional Real Estate Board (TRREB).
Similar properties








The listing data is provided under copyright by the Toronto Regional Real Estate Board (TRREB). The listing data is deemed reliable but is not guaranteed accurate by TRREB. The trademarks MLS®, Multiple Listing Service® and the associated logos are owned by The Canadian Real Estate Association (CREA) and identify the quality of services provided by real estate professionals who are members of CREA.
Last updated: October 8, 2026.