
102 Boswell Drive
Bowmanville · Clarington · ON · L1C 5C3
On market 3 days
About this property
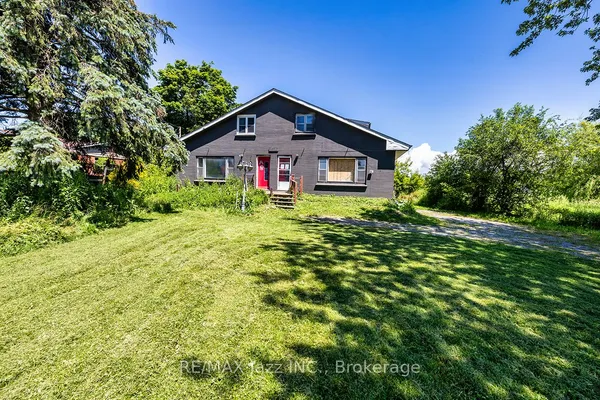
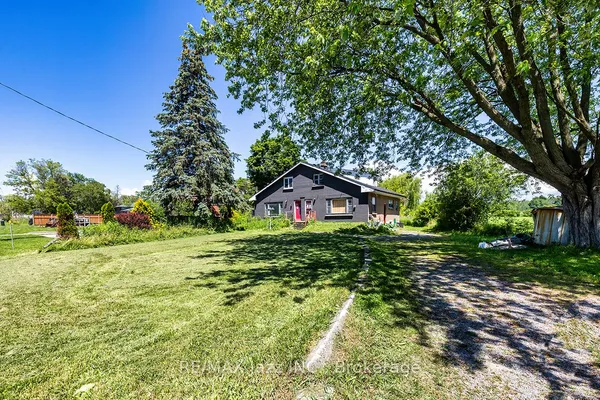
Welcome to this charming 3 bedroom, 3 bathroom home in an amazing Bowmanville location! Lovingly maintained by the original owners, this home offers the perfect combination of comfort, convenience and opportunity. Freshly painted throughout in 2026, with all new windows and sliding door also completed in 2026, the home is move-in ready and waiting for its next chapter. Step outside and enjoy an expansive deck overlooking a peaceful backyard, complete with a gazebo - the perfect setting for morning coffee, summer entertaining or relaxing with family & friends. Inside, the spacious layout offers plenty of room for everyday living, while the unfinished basement provides a blank canvas for the new owners to create additional living space, a home gym, rec room, or whatever suits their needs. The primary bedroom features a recently updated 3 piece bathroom as well as a walkout private balcony. Located within walking distance to an abundance of Bowmanville amenities including shopping, restaurants, schools, parks and everyday conveniences. This is a fantastic opportunity to own a home on one of Bowmanville's sought-after locations. Whether you're a first time buyer looking to get into the market or looking to downsize, 102 Boswell Dr could be the perfect home for you.
Key facts
Open houses
Property details
Rooms & baths
Building & utilities
Parking
Lot
Financial
Rooms
7 rooms on 3 level s
| Type | Dimensions | Features |
|---|---|---|
| Main | ||
| Dining Room | 22' × 10'1" | |
| Living Room | 10'7" × 12'11" | |
| Kitchen | 11'1" × 12'11" | |
| Second | ||
| Bedroom | 13'10" × 10' | |
| Bedroom 2 | 10'11" × 12'2" | |
| Bedroom 3 | 10'6" × 12'10" | |
| Basement | ||
| Laundry | 22' × 28' | |
Mortgage calculator
Location
Market Overview
Clarington
Listing data provided by the Toronto Regional Real Estate Board (TRREB).
Similar properties










The listing data is provided under copyright by the Toronto Regional Real Estate Board (TRREB). The listing data is deemed reliable but is not guaranteed accurate by TRREB. The trademarks MLS®, Multiple Listing Service® and the associated logos are owned by The Canadian Real Estate Association (CREA) and identify the quality of services provided by real estate professionals who are members of CREA.
Last updated: October 8, 2026.