
254 Hwy 47
Rural Uxbridge · Uxbridge · ON · L0C 1A0
On market 10 days
About this property
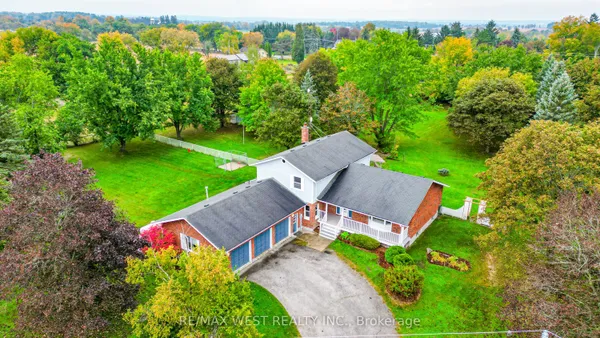
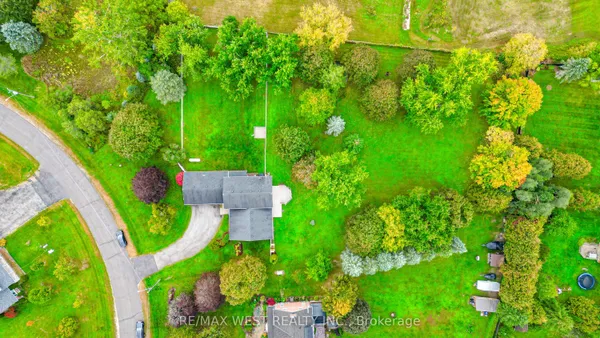
Welcome to this beautiful family home located in Goodwood and enjoy the best of country living with the convenience of being close to town! Situated on a picturesque and private 1.14-acre lot surrounded by mature trees, this spacious and meticulously maintained 4-level sidesplit offers exceptional space both inside and out. Featuring a double-car garage and an extended driveway with parking for up to 16 additional vehicles, this property is ideal for families, hobbyists, or those who love to entertain. Inside, you'll find beautiful hardwood flooring, a family-sized kitchen with classic oak cabinetry and a generous eat-in area, overlooking the welcoming main-floor family room with a walkout to the backyard. The partially finished basement provides additional living space and convenient direct access to the garage. Pride of ownership is evident throughout this spotless home. Located in the highly regarded Goodwood Public School district and just minutes to the Old Elm GO station, Highways 404 and 407, this is a rare opportunity to enjoy peaceful country living with excellent access to urban amenities and commuter routes.** A perfect place to call home!**
Key facts
Property details
Rooms & baths
Building & utilities
Parking
Lot
Financial
Rooms
9 rooms on 3 level s
| Type | Dimensions | Features |
|---|---|---|
| Main | ||
| Dining Room | 14'3" × 9'8" | Tile FloorCombined w/Kitchen |
| Living Room | 18'5" × 14'6" | Hardwood FloorPicture Window |
| Kitchen | 17'3" × 9'8" | Tile FloorCombined w/Dining |
| Family Room | 18'7" × 13'3" | Hardwood FloorFireplace |
| Office | 11'6" × 10'7" | Hardwood FloorWindow |
| Second | ||
| Bedroom 2 | 15'1" × 9'2" | BroadloomCloset |
| Primary Bedroom | 13'8" × 11'3" | BroadloomHis and Hers Closets |
| Bedroom 3 | 11'7" × 9'5" | BroadloomCloset |
| Basement | ||
| Recreation | 27'7" × 15'10" | |
Mortgage calculator
Location
Market Overview
Uxbridge
Listing data provided by the Toronto Regional Real Estate Board (TRREB).
Similar properties
The listing data is provided under copyright by the Toronto Regional Real Estate Board (TRREB). The listing data is deemed reliable but is not guaranteed accurate by TRREB. The trademarks MLS®, Multiple Listing Service® and the associated logos are owned by The Canadian Real Estate Association (CREA) and identify the quality of services provided by real estate professionals who are members of CREA.
Last updated: October 8, 2026.