
25 Allenby Avenue
Elms-Old Rexdale · Toronto W10 · ON · M9W 1S5
On market 15 days
About this property
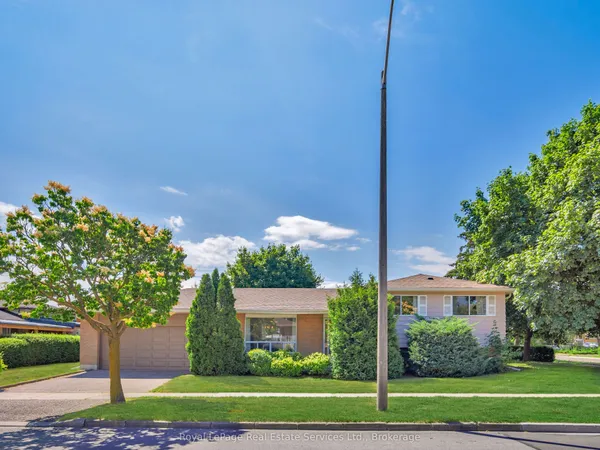
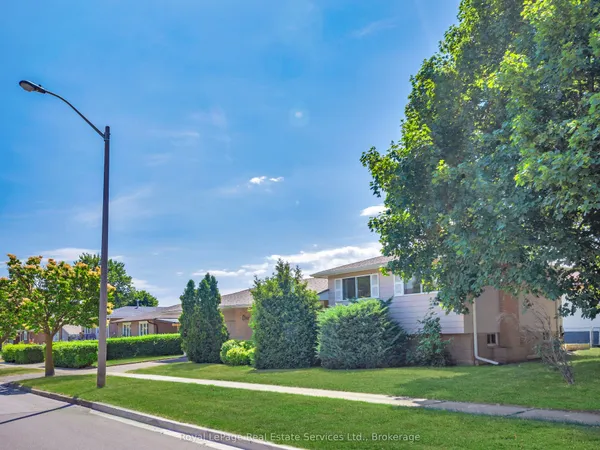
Fall in love with this beautiful 1.5-storey detached gem at 25 Allenby Ave, nestled in Etobicoke's desirable, family friendly Elms neighbourhood. Parking is a breeze with an impressively long driveway leading up to a home that shines from top to bottom. Step inside to an inviting main floor featuring beautiful hardwood floors stretching across the natural light filled living and dining areas. The kitchen comes equipped with stainless steel appliances, stylish tile flooring and backsplash. Enjoy seamless indoor-outdoor transition through the sunroom, leading to a small deck that steps down to a patio for easy summer hosting. Retreat upstairs to two comfortable bedrooms, both outfitted with warm hardwood flooring and a pristine 4-piece bathroom. Need more space? The finished basement provides a large rec room with laminate flooring and a cozy fireplace, plus a separate laundry room and a modern 3-piece bathroom. Move right in and enjoy! Just steps to transit, parks, schools and shopping, plus easy access to the 401.
Key facts
Property details
Rooms & baths
Building & utilities
Parking
Lot
Financial
Mortgage calculator
Location
Market Overview
Toronto W10
Listing data provided by the Toronto Regional Real Estate Board (TRREB).
Similar properties
The listing data is provided under copyright by the Toronto Regional Real Estate Board (TRREB). The listing data is deemed reliable but is not guaranteed accurate by TRREB. The trademarks MLS®, Multiple Listing Service® and the associated logos are owned by The Canadian Real Estate Association (CREA) and identify the quality of services provided by real estate professionals who are members of CREA.
Last updated: October 8, 2026.