






Which three-bedroom layout suits you
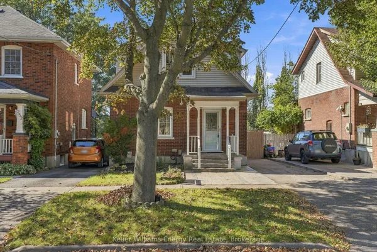
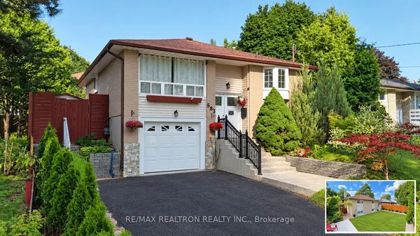
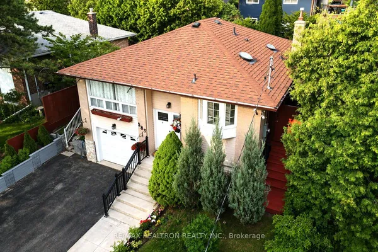
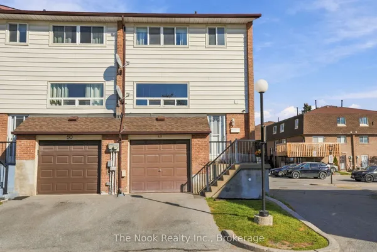
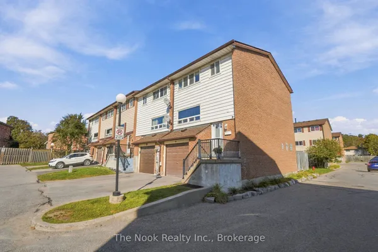
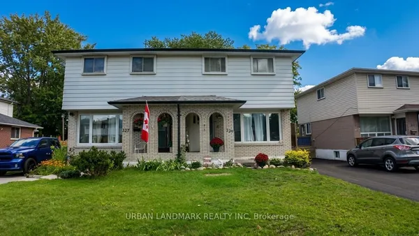
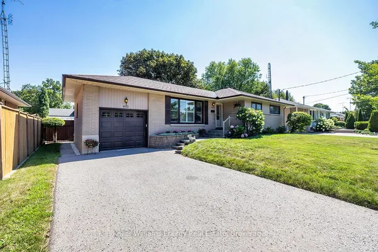
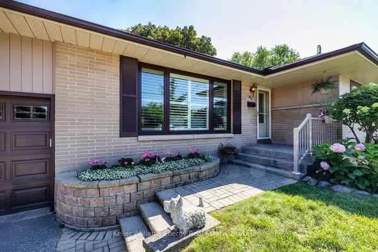
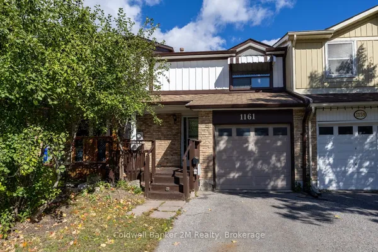
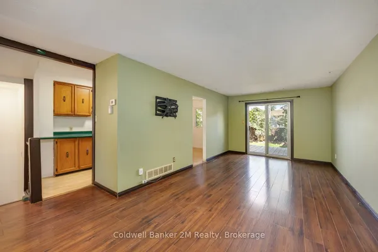
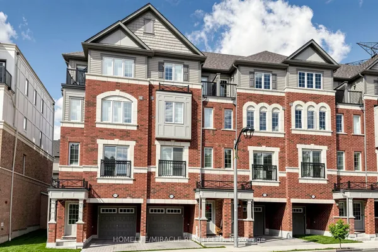
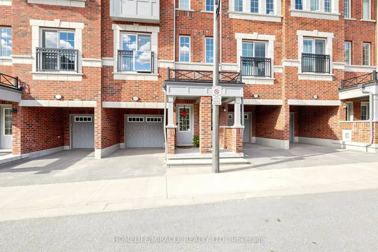
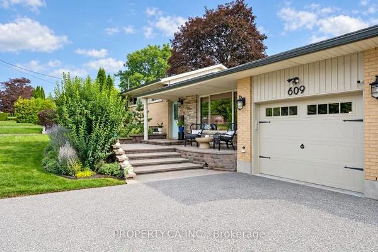
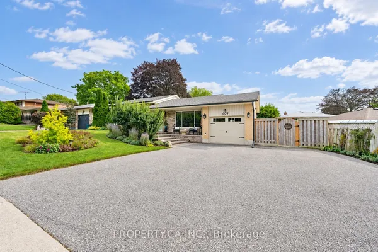
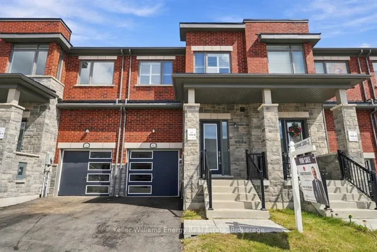
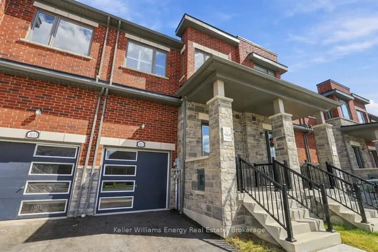
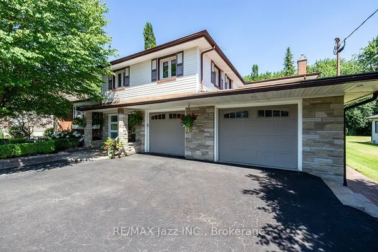
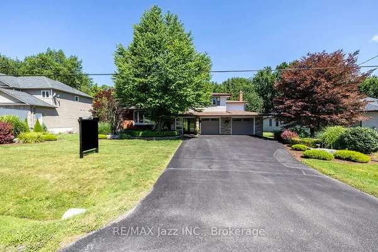
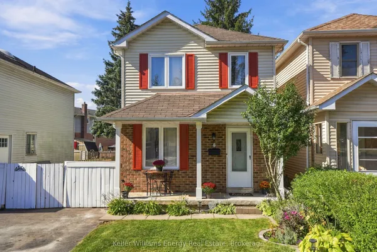
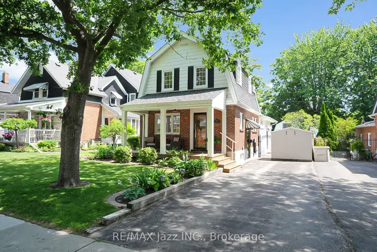
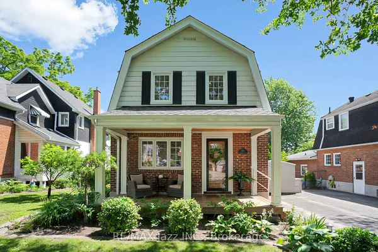
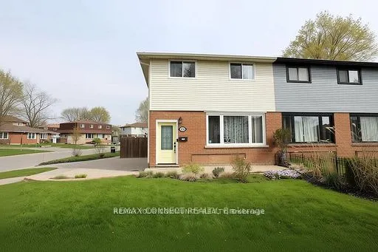
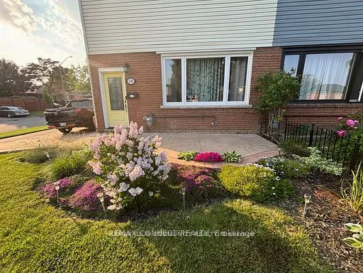
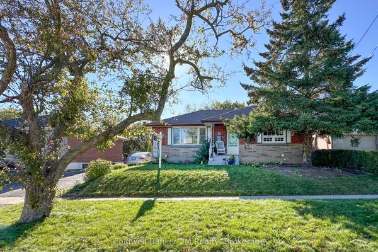
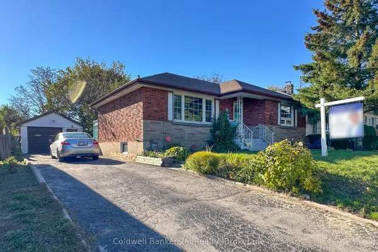
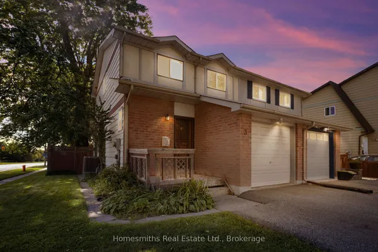
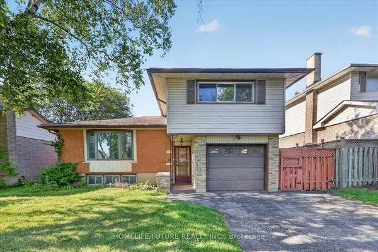
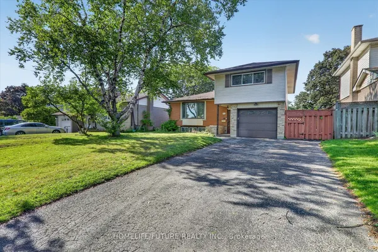
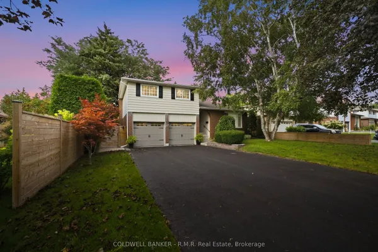
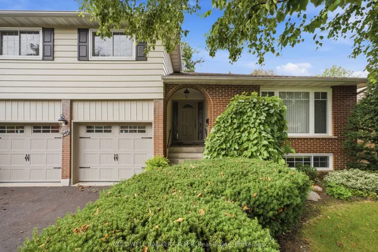
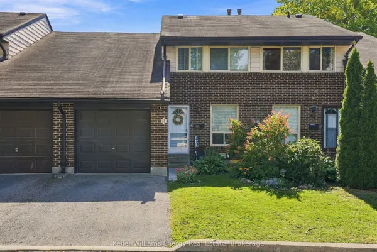
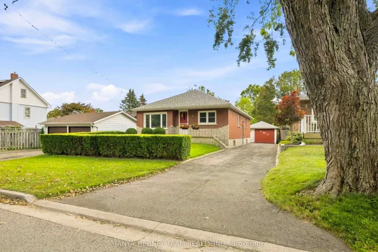
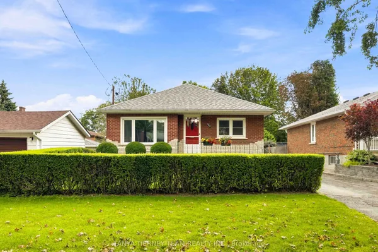
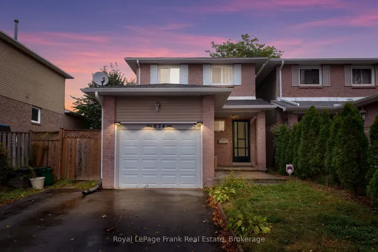
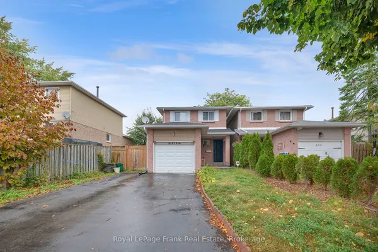
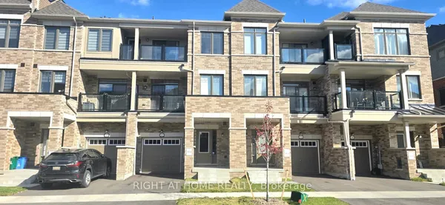
Each Oshawa house type spends its three bedrooms differently. A postwar bungalow keeps them all on the main floor, which suits a family with young children or an owner who plans a lower-level suite, though the third room is often barely larger than a closet. A storey-and-a-half tucks two bedrooms under the sloping roof, so measure the head room before you assume a double bed fits. A split-level sets the three rooms a half flight above the living area with one shared bathroom, a design that works until teenagers arrive. A subdivision townhouse gives the primary bedroom an ensuite and a walk-in closet, then squeezes the other two, and a semi in Lakeview typically offers the largest back yard of the group. Tell the team how the rooms will be used, and the shortlist will be built around dimensions rather than the bedroom number alone.