
Taunton, Oshawa
Taunton detached homes for sale
Detached houses in Taunton are two-storey builder homes from roughly 1998 to the late 2010s, with the oldest streets closest to Taunton Road East and the newest toward Conlin Road East and Townline Road North. Expect brick or brick-and-stone fronts, attached garages, three or four bedrooms and unfinished or finished basements; lot widths shrink from about 40 feet in the early phases to the low 30s in later ones, and corner and ravine lots on Harmony Creek are the premium product. What to check: the age of the roof and furnace on late-1990s houses, whether a finished basement or side entrance was permitted, grading and downspouts on the newer streets where settlement still shows, and any conservation setback if the lot backs the valley. Confirm which elementary school the address feeds, because the boards adjust boundaries as streets open, and drive Conlin Road at rush hour to see the reconstruction detours.
Taunton detached homes by the numbers
Live from the MLS® feed · updated October 8, 2026
What homes here actually sold for
Sold prices, sale-to-list ratios and days on market are available to registered visitors. Sign in or create a free account to see them.
Based on information from the Toronto Regional Real Estate Board.
Newest Taunton detached homes for sale
See all 51 listings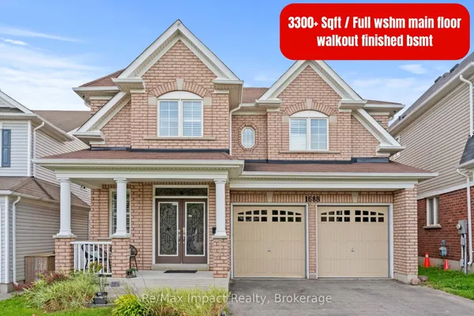
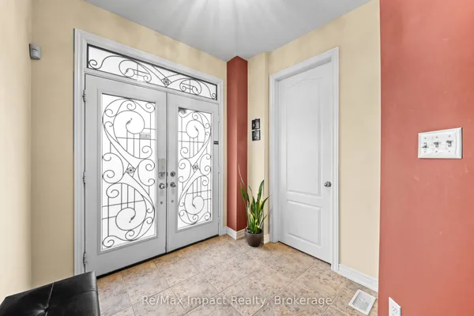
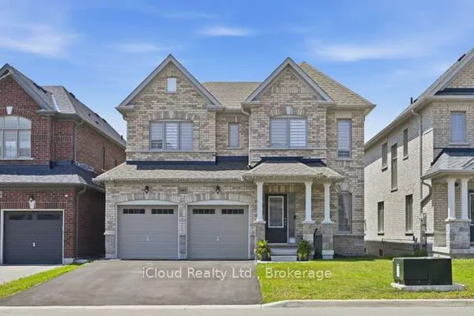
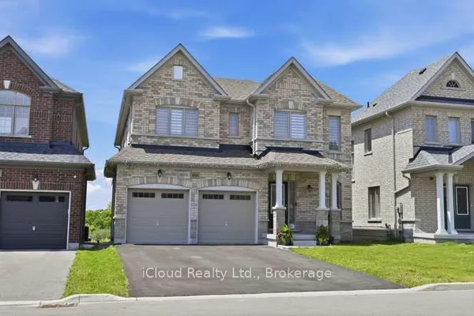
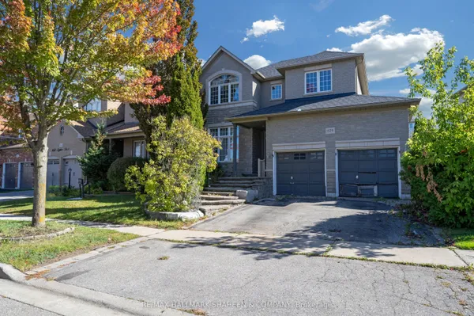
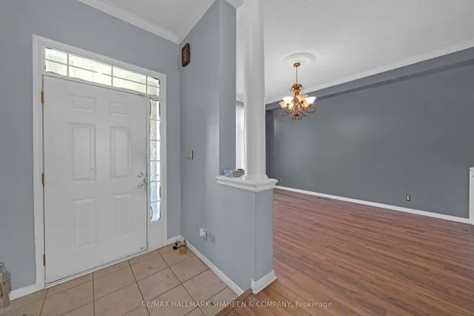
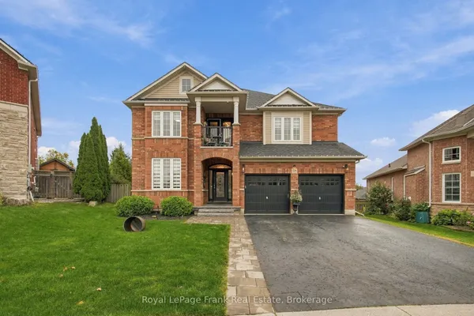
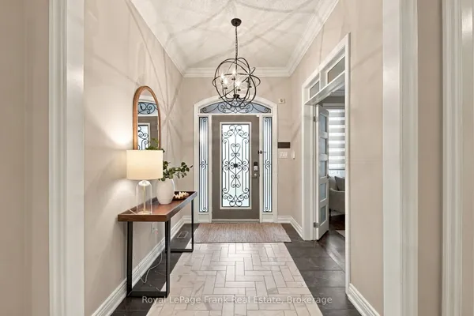
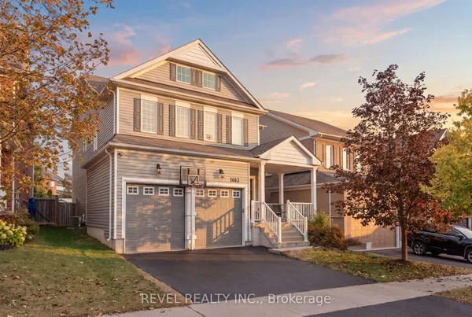
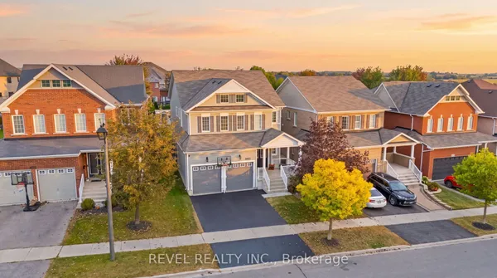
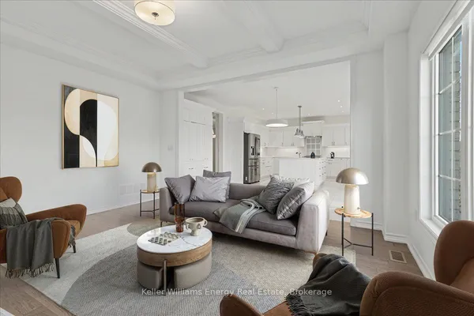
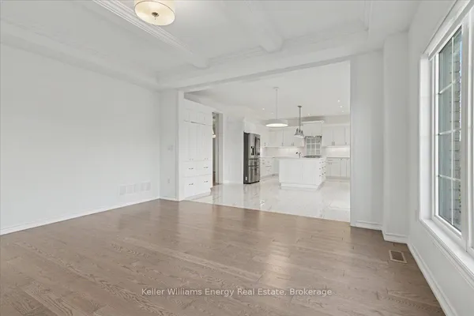
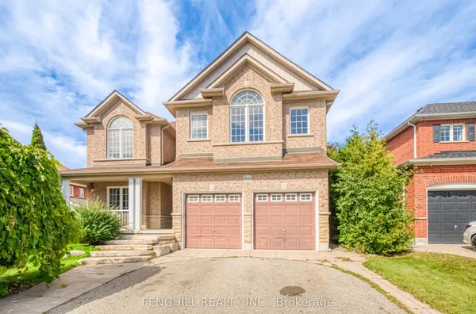
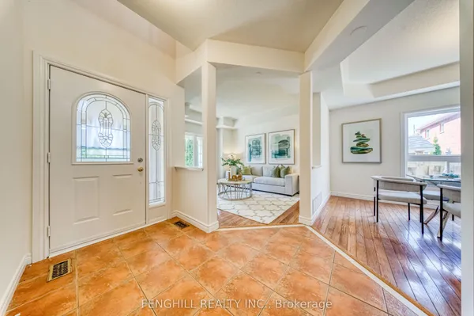
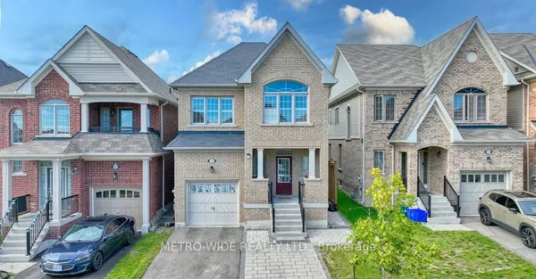
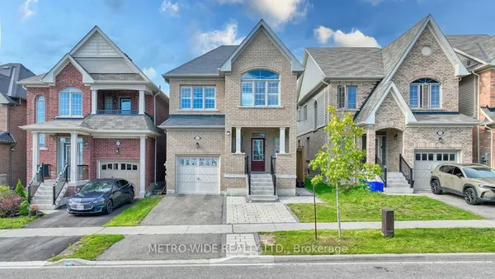
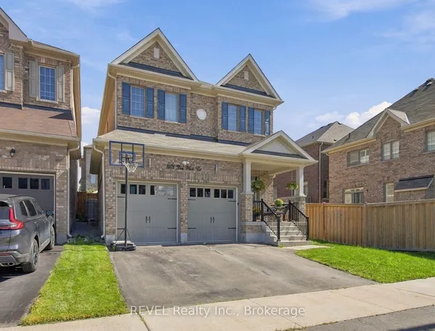
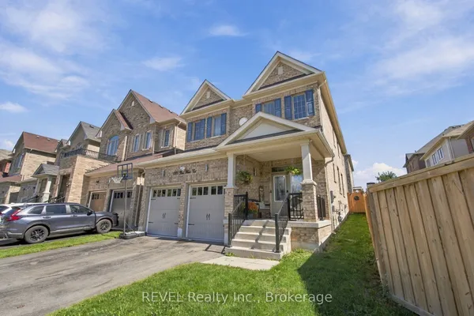
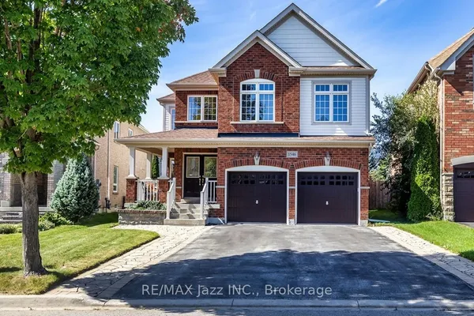
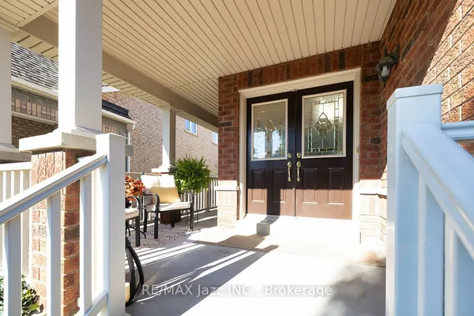
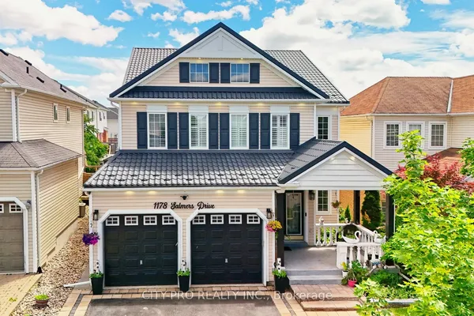
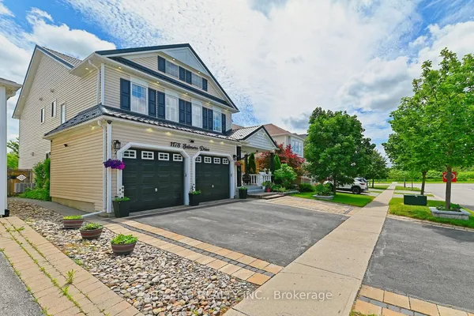
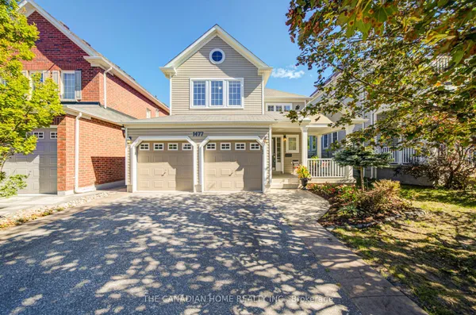
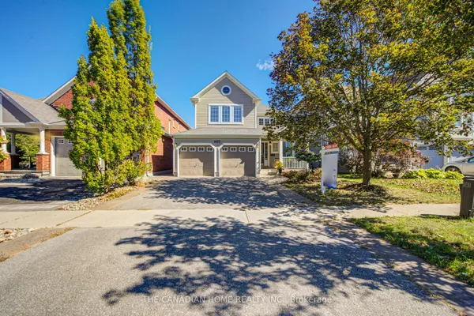
New Taunton detached homes for sale land here first. Save this search and we email you the moment one is listed.
Questions people ask about Taunton
Which part of Taunton has the biggest lots?
The early phases near Taunton Road and Wilson Road from the late 1990s have wider 40-foot lots and deeper yards, and the ravine lots along Harmony Creek are the largest of all. The 2010s streets north toward Conlin trade lot width for more house, with porches close to the sidewalk.
Are Taunton houses good for basement apartments?
Many were built with side entrances or walk-outs and Oshawa permits additional units where zoning and building code allow, but a registered second unit needs a permit and fire separation. Ask for the permit history before paying for an existing apartment, and factor in the extra parking the by-law requires.
What is the maintenance picture on a 1998 house here?
Roofs, furnaces and windows from the first phases are at or past their expected lives, and early phases used builder-grade shingles. Budget for those, look for the settlement cracks common on clay subgrade, and confirm that any sump pump and backflow valve work, since the valley streets sit low.
About Taunton
Across Oshawa
Right now in Oshawa
- 2 bedroom condos in Oshawa
- 3 bedroom homes in Oshawa
- 3 bedroom townhouses in Oshawa
- 4 bedroom detached homes in Oshawa
- 4 bedroom homes in Oshawa
- Oshawa homes with basement apartments
- Bungalows in Oshawa
- Oshawa condos under $500,000
- Freehold townhouses in Oshawa
- Oshawa homes $1 million to $1.5 million
- Oshawa homes $700,000 to $1 million
- Oshawa homes under $700,000
- Luxury homes in Oshawa
- New construction homes in Oshawa
- New listings in Oshawa
- Open houses in Oshawa
- Price drops in Oshawa
- Walk-out basement homes in Oshawa
Selling in Taunton?
Sources: oshawa.ca · neighbourhoodguide.com · hoodq.com · en.wikipedia.org · en.wikipedia.org · en.wikipedia.org